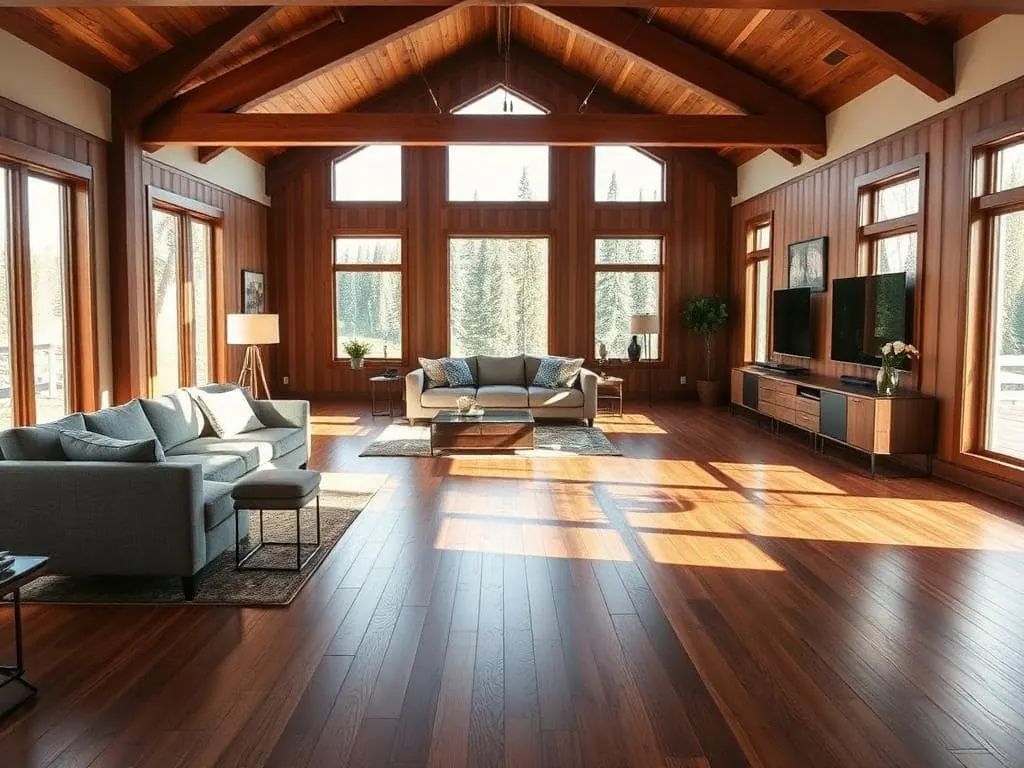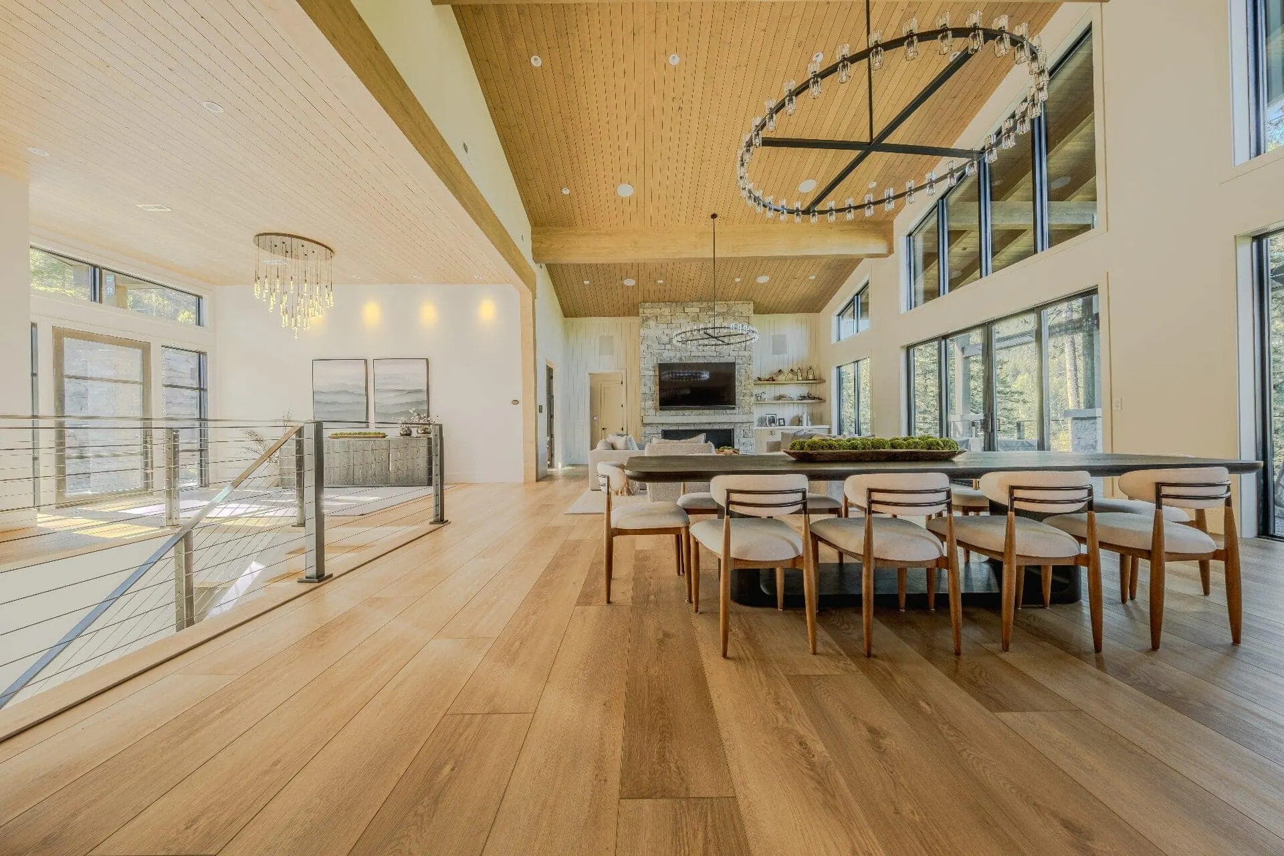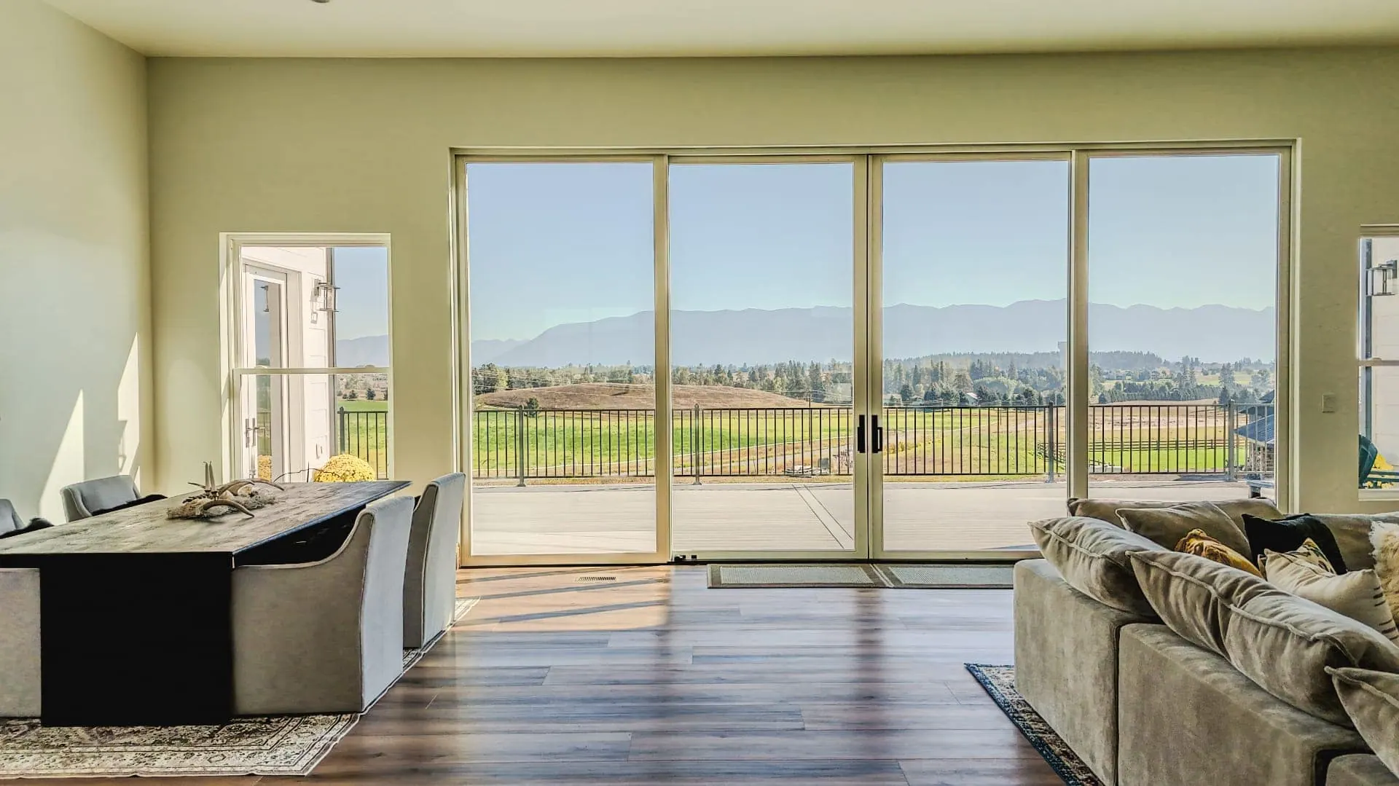
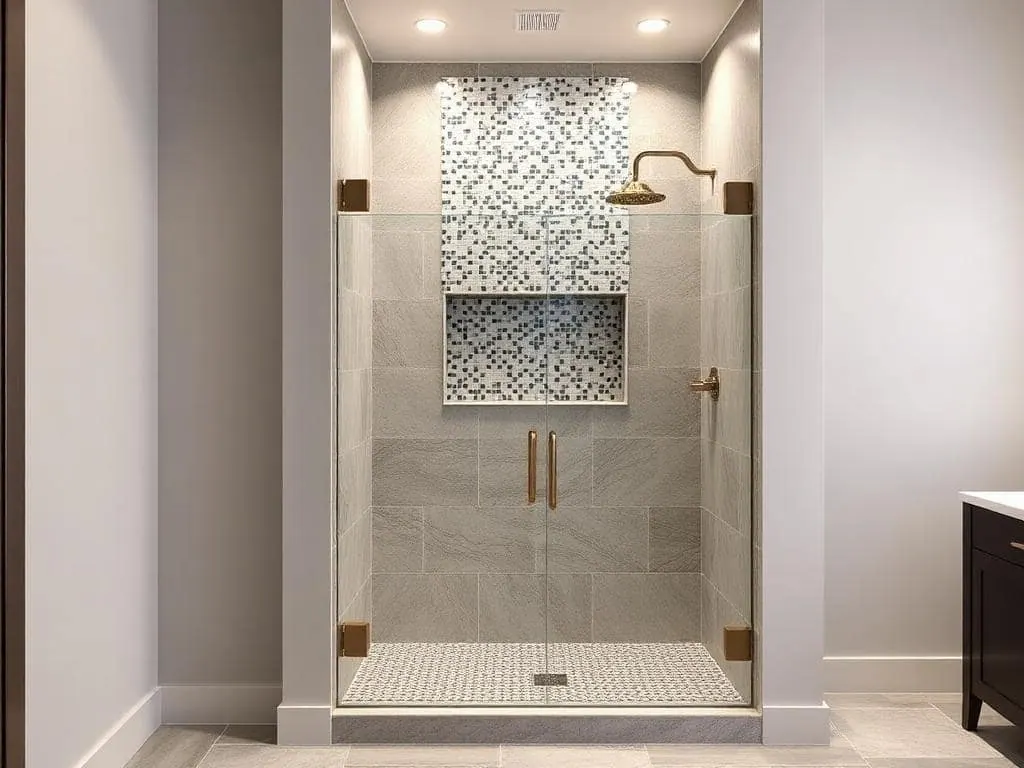
Open floor plans dominate Montana home design—and they present a unique flooring challenge. When your kitchen, dining room, and living room share one continuous space, your flooring choices need to work together seamlessly.
The Golden Rule: Less Is More
The single most impactful design decision for open concept homes is minimizing the number of different flooring materials. Every transition between materials creates a visual interruption.
The Ideal Approach
- One material throughout: The most cohesive look
- Two materials maximum: e.g., hardwood in living areas + tile in kitchen
- Consistent color family: Even different materials should share undertones
Best Flooring Options for Open Concepts
Luxury Vinyl Plank
Most Versatile Choice
- One material works everywhere—kitchen, dining, living, even bathrooms
- Waterproof, so no worries near the kitchen
- Consistent look with no transitions needed
- Wide range of wood and stone looks
Engineered Hardwood
Classic Elegance
- Beautiful, timeless appeal
- Works throughout living and dining areas
- Transition to tile in kitchens and bathrooms
- Wide planks create spacious feeling
Large Format Tile
Modern & Durable
- Create a seamless floor with minimal grout lines
- Works from kitchen through living areas
- Pair with radiant heat for comfort
- Stone and concrete looks are very popular
Handling Transitions Beautifully
When you must change materials, do it right:
Where to Transition
- At natural architectural breaks (doorways, archways)
- At the boundary between functional zones (kitchen to living room)
- At elevation changes
- Where rooms change direction
Transition Types
- T-molding: Clean, visible transition between same-height floors
- Reducer strips: When floor heights differ
- Flush transitions: Custom metal or wood strips for a high-end look
- No transition: When materials butt together cleanly (tile to hardwood with matching heights)
Color and Pattern Considerations
Creating Visual Flow
- Choose flooring that's lighter than your walls
- Run planks toward the longest wall to elongate the space
- Consistent flooring color makes spaces feel larger
- Avoid busy patterns in large open areas
Coordinating Multiple Materials
- Match undertones (warm with warm, cool with cool)
- Keep the value (lightness/darkness) similar
- Consider the view from every angle
- Use the same grout color throughout if using multiple tile areas
Common Open Concept Mistakes
- Too many materials: Three or more floor types creates visual chaos
- Clashing undertones: Cool gray tile meeting warm honey hardwood
- Ignoring sight lines: What looks good up close may clash from across the room
- Forgetting about furniture: Your floors need to work with your furnishing plans
- Poor transitions: Cheap or mismatched transition strips cheapen the whole look
Room-by-Room Strategy
Kitchen Zone
- Prioritize water resistance and durability
- Consider tile or waterproof LVP
- If using hardwood, choose engineered with a durable finish
Living/Dining Zone
- Comfort and aesthetics take priority
- Hardwood or premium LVP in wider planks
- Area rugs define seating areas without disrupting flow
Hallways & Corridors
- Continue the same material from living areas
- Running direction matters—usually toward the focal point
Visualize Before You Commit
The biggest advantage of visiting our showroom is seeing large samples together. We lay out different combinations so you can visualize how materials flow together before making your decision.
Schedule a design consultation—we'll help you create a cohesive floor plan for your open concept home.