Log homes and heavy-timber cabins are the hardest interiors to finish well, and the reason is simple: the walls and ceilings are already the loudest material in the room. In a drywall house, flooring and tile set the tone. In a log home, they answer it.
Most of the design questions we field from log-home owners around Kalispell, Columbia Falls, Lakeside, Bigfork, and Whitefish come back to the same handful of decisions. Here's how we work through them with homeowners and their builders — as the materials supplier, working alongside whoever is installing.
Start by reading the wood you already have
Before you look at a single sample, identify three things about the logs or timbers:
- Species and undertone. Douglas fir and lodgepole pine typically read warm — yellow, amber, or orange. Reclaimed and weathered timbers often read grayer and cooler.
- Sheen. A satin or gloss-sealed log wall bounces light and amplifies its own color. Matte or oiled logs are far more forgiving of the finishes around them.
- Coverage. Full log walls plus a timber ceiling is a very different problem from log accent walls with drywall in between. The more wood surface, the more contrast your floors and stone need to provide.
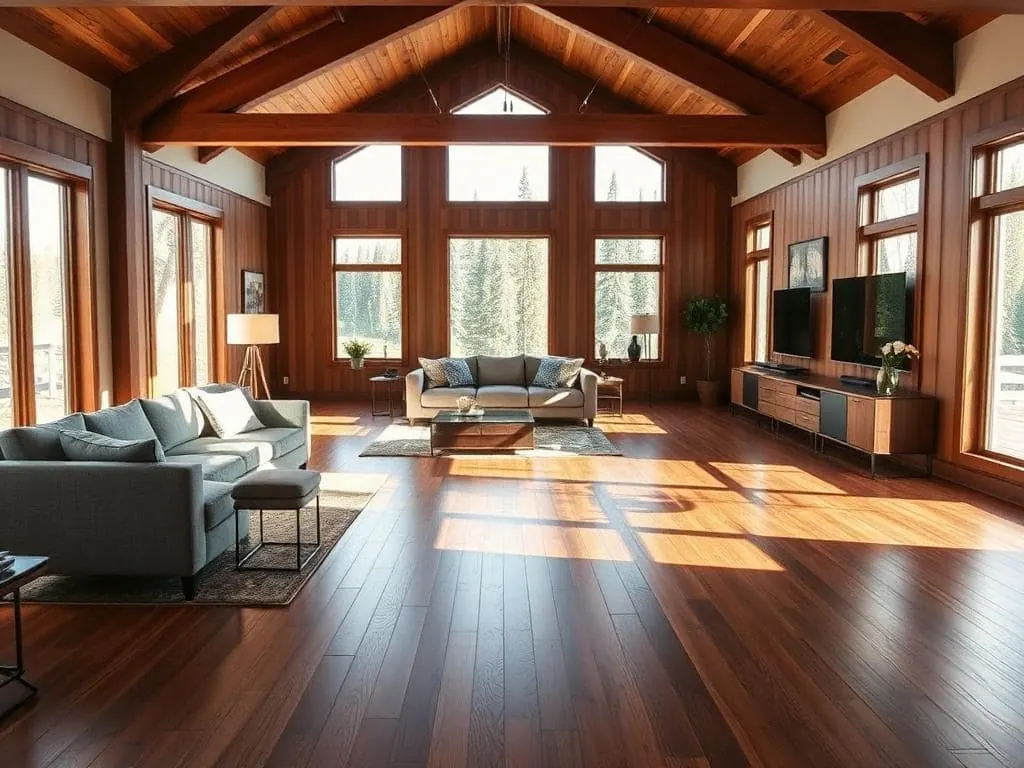
That last point is where most log-cabin interiors go wrong. Matching the floor to the logs feels safe and looks flat — every surface disappears into one continuous wood tone.
Flooring: contrast is the whole strategy
The most effective log-home floors in this valley do one of two things.
Go darker and quieter than the logs. A deeper brown or smoked tone under warm honey logs grounds the room and lets the walls stay the feature. Wire-brushed and matte finishes are the right texture here — they read handmade and they hide grit from boots and dog paws. Browse the hardwood flooring options, and read why we recommend engineered hardwood for most log and mountain homes: the multi-ply core is dramatically more stable through the dry-winter, humid-summer swings this climate puts on wood.
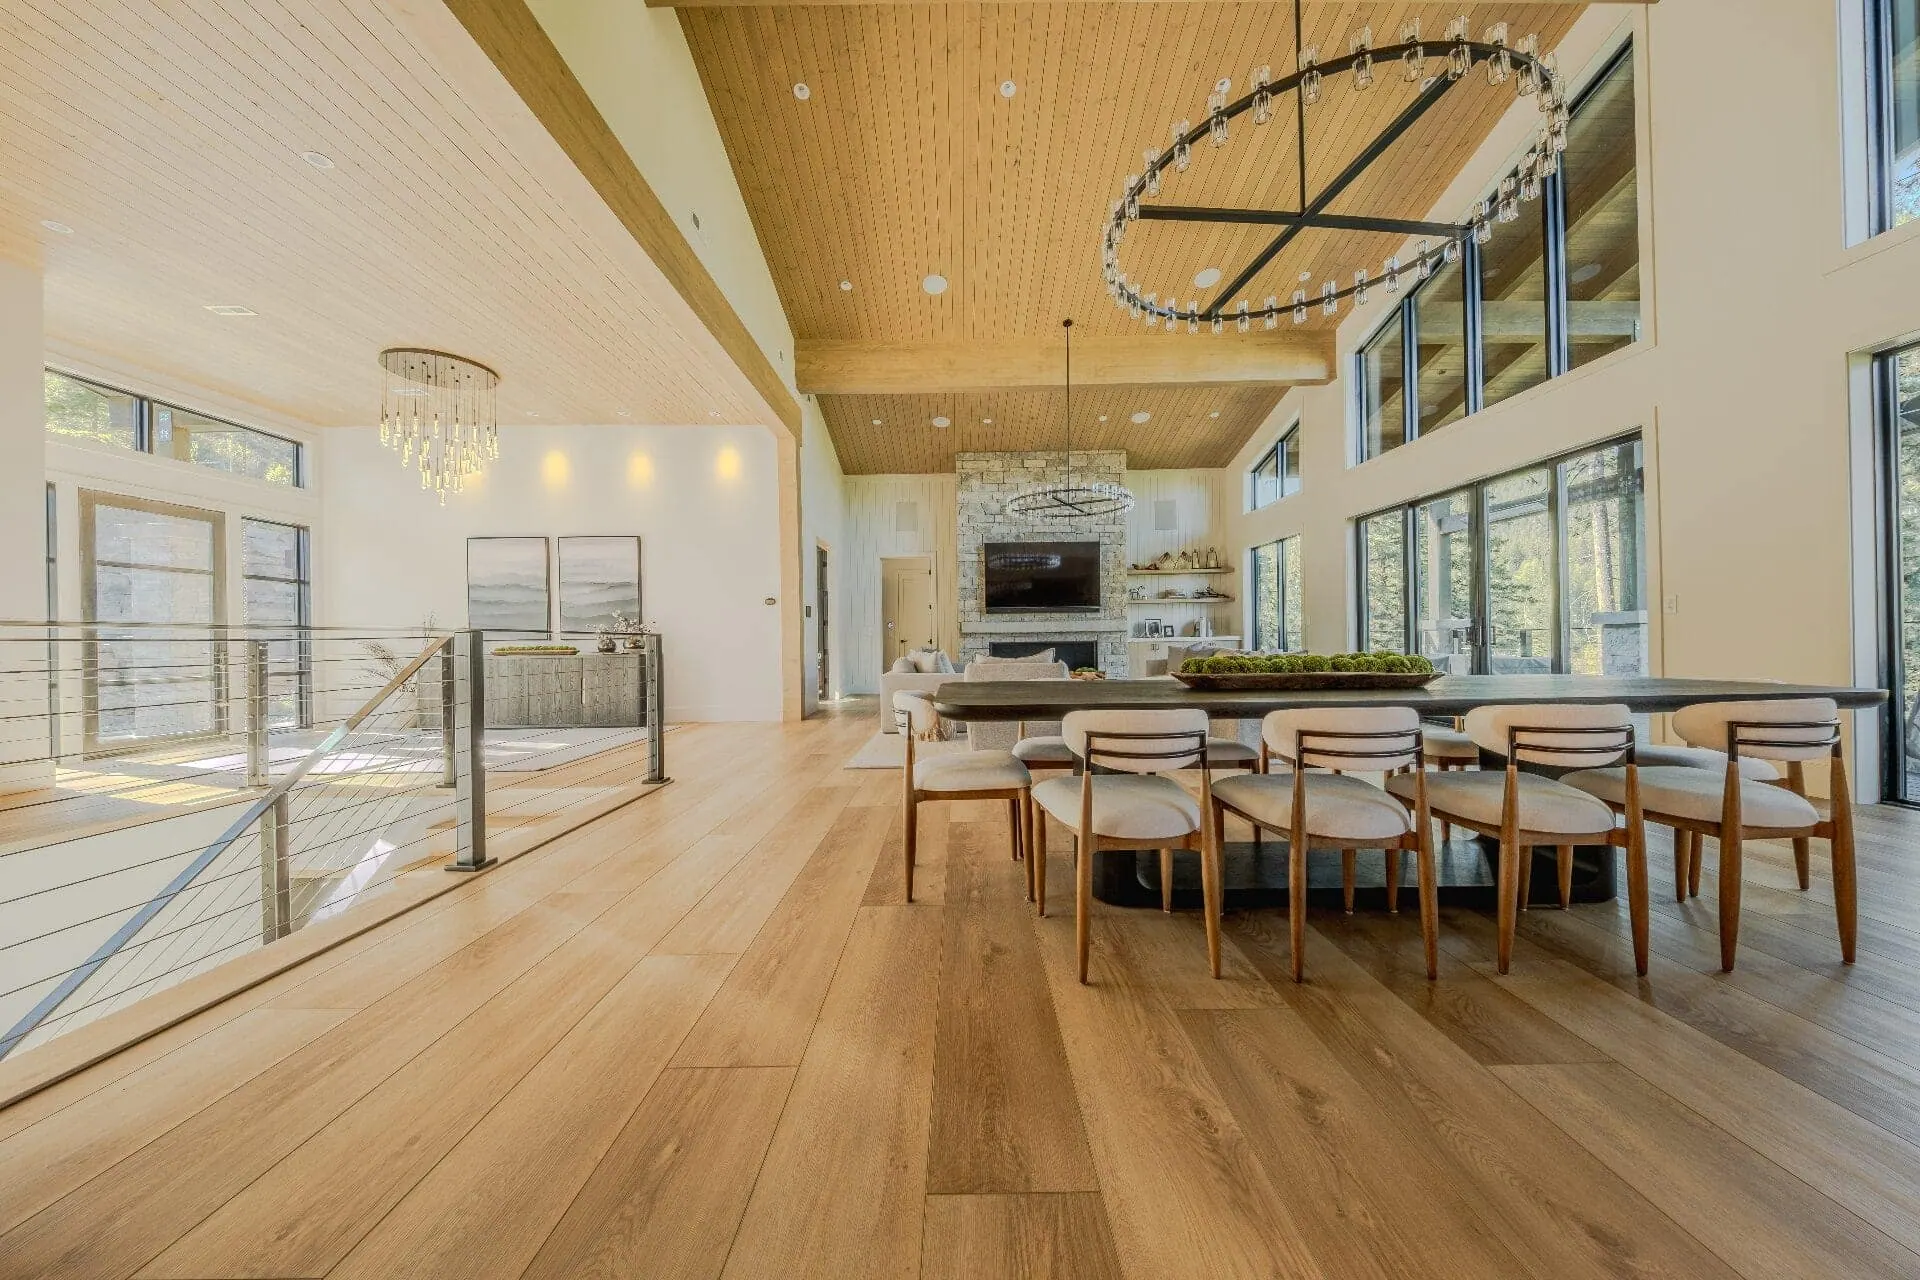
Go cooler and lighter than the logs. Greige, oatmeal, and pale oak tones separate cleanly from amber logs and make a low-ceilinged cabin feel taller. This is the more contemporary look, and it's popular in remodels where owners want to modernize without staining the logs.
What we steer people away from is a floor within a shade or two of the wall logs, in the same undertone, at the same sheen. If you're wall-to-wall wood, one of the two has to step back.
For cabins that see wet boots, lake traffic, or short-term guests, luxury vinyl plank is a legitimate primary floor — the premium tiers now have realistic texture and a wear layer built for exactly this. We cover the trade-offs by room in our cabin and lake-home flooring guide.
Stone and tile: where the cabin gets its second material
Wood plus wood is monotonous. Wood plus stone is the classic mountain palette, and tile is where you introduce it without a mason's budget.
- Fireplace surrounds and hearths are the highest-impact place to add natural stone — ledger panels, split-face, or honed slabs all work against logs.
- Porcelain that mimics stone does the same visual job with less maintenance. It doesn't need sealing and it won't etch. See porcelain tile and the full tile and stone selection.
- Warm-toned tile beats cool gray in these houses almost every time. We wrote about this at length in choosing tile for a mountain home in the Flathead — the same logic applies directly to log interiors.
- Scale matters more than pattern. Large-format tile in a tall great room keeps grout lines from competing with log courses; small mosaics belong in shower niches and bath floors, not on a two-story chimney chase.
Mudrooms and entries: build for the season, not the photo
In a Montana cabin the entry takes snowmelt, gravel, mud, firewood bark, and pine needles. Design it as a working room.
- Through-body porcelain or dense stone-look tile on the floor, with a texture rating suited to wet feet.
- Grout in a mid-tone. White grout in a log-home mudroom is a maintenance decision, not a design one.
- Continue tile a few inches up the wall or behind bench and boot storage where you can — that's the surface that actually gets abused.
- Layer in a washable area rug rather than wall-to-wall carpet at the door.
Baths: durable surfaces that still feel like a cabin
Log-home baths usually have less natural light and more wood overhead than a standard house, so the finishes need to carry brightness.
- Shower tile in a warm off-white, sand, or honed-limestone look brightens the room without going cold.
- Keep one material as the feature — a stone-look slab wall or a textured accent band — and let the rest stay quiet.
- Heated floors are common in this market; if you're considering them, confirm the tile, setting materials, and any wood flooring you're pairing them with are approved for radiant use by the manufacturer, in writing.
Countertops: the piece that ties wood and stone together
Countertops are the bridge material in a log interior. They sit at eye level between wood cabinets, wood walls, and whatever stone you introduced at the fireplace.
- Quartz is the low-maintenance choice, with consistent movement and no sealing — good when the logs are already busy.
- Granite brings genuine geological movement that holds its own against heavy timber.
- Warmer creams, taupes, and soft browns generally sit better beside amber logs than stark cool whites.
Whatever direction you lean, view countertops as full slabs rather than 4-inch chips. Movement and veining read completely differently at scale.
Coordinate samples in the actual room, in actual light
This is the single most useful thing a log-home owner can do, and it costs nothing.
Take your flooring, tile, and countertop samples home and lay them on the floor of the real room, against the real logs. Then look at them three times: mid-morning, late afternoon, and at night under the fixtures you'll actually be using. Warm bulbs push everything amber. North-facing great-room glass cools everything down. Cabins with deep porches and small windows will darken a floor by a full shade.
Bring the whole set together — floor, wall tile, grout, counter, and cabinet door if you have one. Approving finishes one at a time is how palettes drift.
Moisture and temperature in a log home
Two realities worth planning around, without pretending anyone can give you a precise number for your specific house:
- Log walls and timbers move. Seasonal shrinkage and settling are normal, and they influence trim details, transitions, and where rigid surfaces meet wood.
- Cabins swing. Seasonal-use homes that go unconditioned for weeks see wider humidity and temperature ranges than a year-round house. That's the main argument for engineered wood over solid, and for tile or premium LVP in the wettest rooms.
Every manufacturer publishes acclimation, humidity, and subfloor requirements for its products. We'll pull those specs for anything you're considering so your installer is working to the actual warranty conditions, not a rule of thumb.
Bring your plans and samples to the team
The fastest way through these decisions is in person, with real slabs and full-size tile in front of you.
- Kalispell showroom — flooring, tile, and countertop selections
- Lakeside showroom — convenient for Flathead Lake and Bigfork cabins
- Columbia Falls — our warehouse location, near Canyon-area log homes
Bring floor plans, elevations, and photos of your log walls and ceiling in daylight. If you're working with a builder or designer, loop them in — see our pages for general contractors and for interior designers. Finished projects across the valley are in the gallery.
Related pages
- Flooring: Hardwood · Engineered hardwood · Luxury vinyl plank · Carpet · Area rugs · Cabin & lake-home flooring
- Tile & stone: Tile & stone · Porcelain · Natural stone · Shower tile · Bathroom tile
- Countertops: Countertops · Quartz · Granite · Marble
- Local: Kalispell · Lakeside · Columbia Falls · Whitefish · Bigfork